
Listing Courtesy of:  YES MLS / Listed By: Amy Green, Century 21 Homestar - Contact: advorakre@gmail.com, 216-548-2229
 YES MLS / Listed By: Amy Green, Century 21 Homestar - Contact: advorakre@gmail.com, 216-548-2229
 9723 Ravenna Road Twinsburg, OH 44087
Active (1 Days)
$475,000 (USD)
Description
MLS #:
5246781
5246781
Taxes
$4,353(2025)
$4,353(2025)
Lot Size
7,741 SQFT
7,741 SQFT
Type
Single-Family Home
Single-Family Home
Year Built
1930
1930
Style
Colonial
Colonial
School District
Twinsburg Csd - 7716
Twinsburg Csd - 7716
County
Summit County
Summit County
Listed By
Amy Green, Century 21 Homestar, Contact: advorakre@gmail.com, 216-548-2229
Source
YES MLS
Last checked Sep 23 2026 at 6:12 PM GMT+0000
YES MLS
Last checked Sep 23 2026 at 6:12 PM GMT+0000
Bathroom Details
- Full Bathrooms: 2
- Half Bathrooms: 4
Interior Features
- Range
- Refrigerator
- Dryer
- Washer
- Dishwasher
- Microwave
- Disposal
- Laundry: Main Level
- Natural Woodwork
- Pantry
- Laundry: Laundry Tub
- Laundry: Sink
- Windows: Shutters
Lot Information
- Additional Land Available
- Back Yard
Property Features
- Fireplace: 0
- Foundation: Combination
Heating and Cooling
- Forced Air
- Gas
- Central Air
Basement Information
- Partial
Exterior Features
- Roof: Asphalt
- Roof: Fiberglass
Utility Information
- Utilities: Water Source: Public
- Sewer: Public Sewer
Parking
- Carport
- Parking Lot
- Additional Parking
- Asphalt
- Attached Carport
Stories
- 2
Additional Information: Homestar | advorakre@gmail.com, 216-548-2229
Location
Estimated Monthly Mortgage Payment
*Based on Fixed Interest Rate withe a 30 year term, principal and interest only
Listing price
Down payment
%
Interest rate
%Mortgage calculator estimates are provided by C21 HomeStar and are intended for information use only. Your payments may be higher or lower and all loans are subject to credit approval.
Disclaimer: Copyright 2026 YES MLS. All rights reserved. This information is deemed reliable, but not guaranteed. The information being provided is for consumers’ personal, non-commercial use and may not be used for any purpose other than to identify prospective properties consumers may be interested in purchasing. Data last updated 9/23/26 11:12


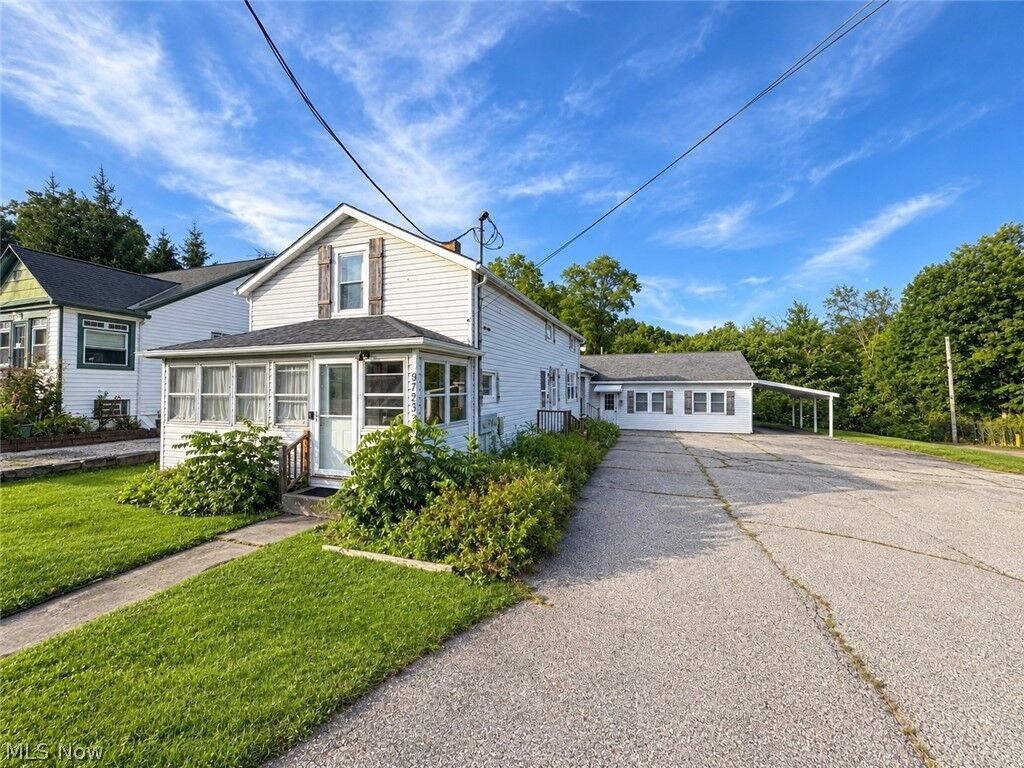
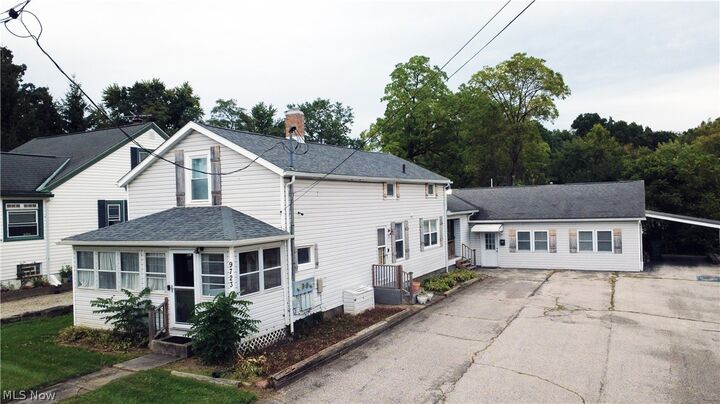
The residential unit features 2 bedrooms, 2 full and 1 half baths, plus a versatile main-floor room that can serve as a third bedroom, office, or flex space. Highlights include a vaulted living room, family room with exposed beams and outdoor access, formal dining room, sun porch, and covered side and rear porches. Major updates include first-floor vinyl flooring (2018 & 2025), fresh paint (2018), light fixtures, three toilets (2018), hot water tanks (2018 & 2024), furnace and A/C (2018), residential roof (2018), and some windows (2020).
The office building was fully updated in 2020 and offers three private offices, a reception/waiting area, and two half baths. Improvements include vinyl flooring, fresh paint, and updated bathrooms, creating a move-in-ready professional workspace.
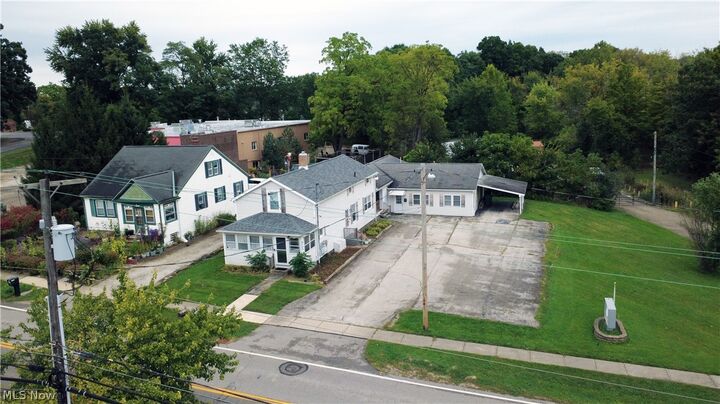
Additional features include parking for 8–10 vehicles, a carport, business sign, and extra land for future expansion. Located in the highly visible Twinsburg Town Square area, this versatile property is ideal for business owners, investors, or those seeking a live-work lifestyle in the growing Twinsburg Downtown district.